
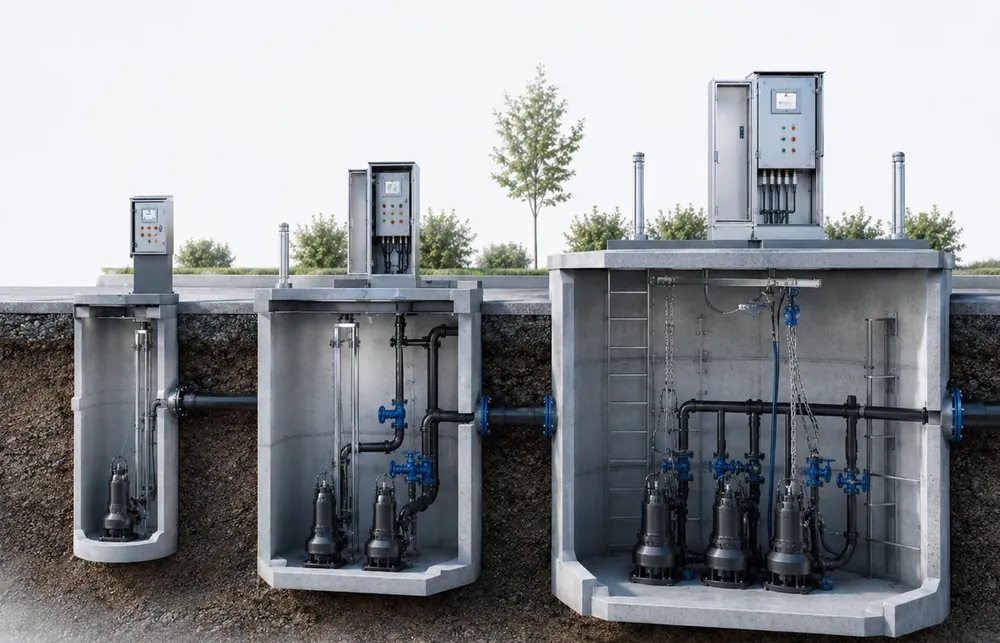
For a London pump station, provide the full address, building contact, access route, basement or plant-room location, alarm status, pump and panel photographs, service history and any restrictions on working hours or lifting equipment.
Basements and below-sewer-level drainage
Basement toilets, showers, kitchens and plant areas may depend entirely on pumped discharge. Before work is planned, confirm which appliances feed the station, whether there is usable storage and what must be taken out of service if the pumps stop.
Apartment blocks and managing agents
Shared systems need a named site contact, resident or tenant communication and clear responsibility for access. Maintenance records, alarm history and duty-standby operation help establish whether the requirement is an isolated repair or a wider reliability issue.
Constrained plant and chamber access
London sites can have restricted doors, stairs, courtyards, pavements or traffic-sensitive access. Pump weight, lifting route, chamber opening, isolation points and safe working space should be checked before attendance or replacement equipment is arranged.
Commercial continuity and nuisance control
For offices, hospitality, retail and managed premises, the plan should address operating hours, loss-of-service risk, odour, noise and safe temporary restrictions. Photographs of the control panel and chamber are useful before arranging fault attendance.
How we can help
- Domestic and commercial systems
- Installation and commissioning
- Emergency breakdown support
- Planned maintenance
- Civils support available where needed